The Real Price of Plumbing an Island: What Canadian Kitchen Renovators Are Rarely Told Upfront
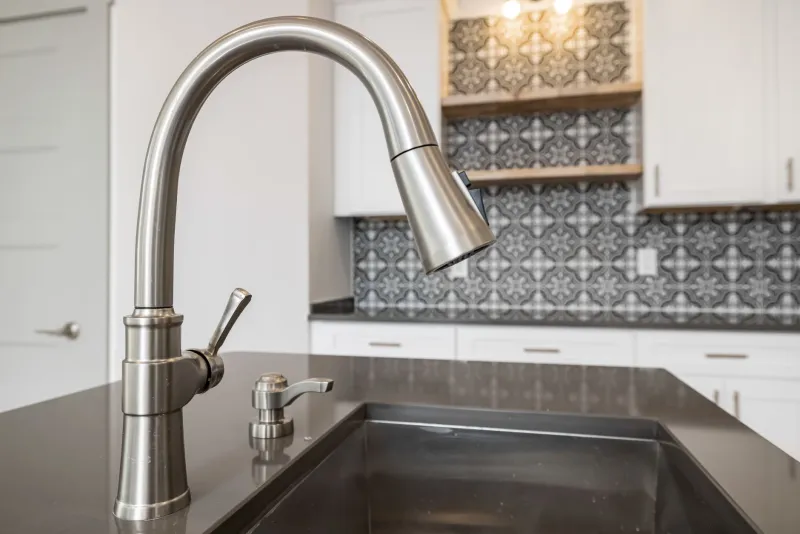
The kitchen island with a built-in sink has become a defining feature of modern Canadian home design. It appears in virtually every renovation magazine, every show home, and nearly every "dream kitchen" conversation. What those aspirational images rarely show is the tangle of pipe, conduit, and structural compromise that lies beneath the polished stone countertop — or the invoice that arrives when the work is complete.
Island plumbing is disproportionately expensive relative to other kitchen plumbing work, and the reasons are technical, regulatory, and logistical all at once. Canadian homeowners who approach this addition without understanding those reasons frequently find themselves facing budget overruns, permit delays, or — worst of all — code-non-compliant installations that create problems at resale.
Why an Island Sink Is Not Simply a Sink
Adding a sink to a wall-mounted cabinet is comparatively straightforward: supply lines and drain connections are made at the wall, venting ties into existing stack infrastructure, and access for future maintenance is generally manageable.
An island sink, by contrast, sits in the middle of a room, disconnected from walls and the vertical plumbing runs they contain. Every supply line, drain pipe, and vent connection must travel horizontally through the floor system or, in slab-on-grade construction, be embedded in concrete. This creates three distinct challenges that drive cost upward.
Challenge One: Venting in an Open Floor Plan
Every drain in a Canadian home must be properly vented to allow air into the drainage system, prevent siphoning, and ensure that sewer gases cannot enter the living space. For wall-mounted fixtures, venting is typically routed through the wall cavity and up through the roof — a well-understood and relatively economical path.
For an island, that path does not exist. The National Plumbing Code of Canada and its provincial adaptations permit several alternative venting strategies for island installations, but each carries trade-offs:
- Air admittance valves (AAVs) are accepted in many provinces and allow venting without a dedicated vent pipe to the roof. However, not all Canadian jurisdictions accept AAVs, and their use in specific applications may be restricted even where they are generally permitted. Ontario, for example, has historically been more conservative in its AAV acceptance than British Columbia or Alberta.
- Island loop venting involves routing the vent pipe in a loop beneath the counter before dropping into the drain, a technique that requires precise slope calculations and adds both material and labour costs.
- Dedicated vent penetration through the floor and ceiling is the most code-reliable solution but requires structural access, finished ceiling work below, and roof penetration — a significant scope expansion.
Your licensed plumber must know exactly which approach is acceptable under your local authority having jurisdiction (AHJ) before a single pipe is cut. Assuming that what worked on a neighbour's renovation will be approved for yours is a costly assumption.
Challenge Two: Drain Slope and Accessibility
Drain pipes must maintain a minimum slope — typically 6 mm per 300 mm of run (¼ inch per foot) under most Canadian codes — to allow waste to flow reliably without pooling or clogging. In a wall installation, this slope is managed vertically and rarely presents an obstacle.
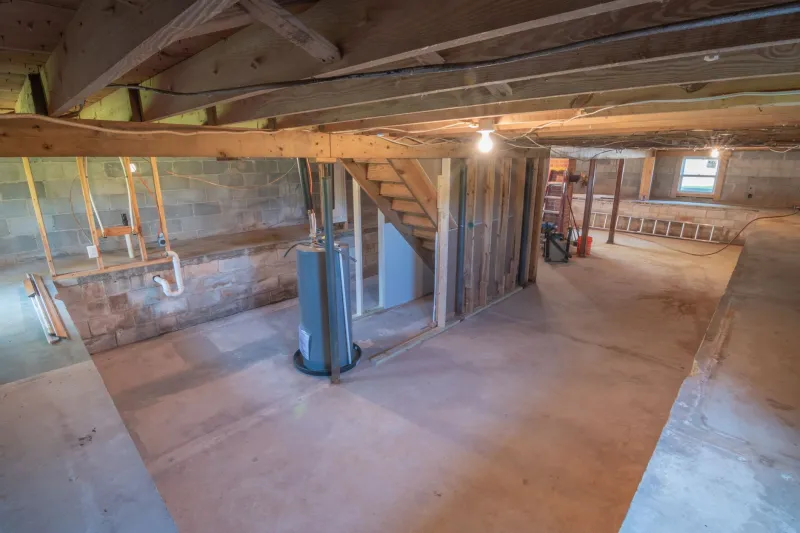
In a floor installation serving an island, the drain pipe must travel horizontally from the island location to the nearest stack or drain connection, maintaining that slope throughout. In a basement or crawlspace, this is manageable. In a home with a concrete slab floor, it may require cutting and breaking the slab, routing the pipe, and re-pouring — a process that adds thousands of dollars to the project and weeks to the timeline.
Equally important is the question of future access. Drain connections beneath islands are among the most difficult service points in a kitchen. Homeowners should discuss cleanout access with their plumber during the rough-in phase, not after the cabinetry is installed and the floor is tiled.
Challenge Three: Rough-In Timing and Renovation Sequencing
Island plumbing must be roughed in before the subfloor is closed, before the island cabinetry is set, and well before any finished flooring is installed. This sequencing requirement has a direct bearing on renovation costs because it often forces a non-linear construction schedule.
If a homeowner decides mid-renovation to add island plumbing — a common scenario when the kitchen is already partially demolished — the cost of re-sequencing trades, opening completed work, and potentially re-doing finished surfaces can be substantial. The most cost-effective approach is to determine island plumbing intent before demolition begins and include it in the original permit application.
Regional Code Variations Worth Knowing
Canada's plumbing codes operate on a tiered structure: the National Plumbing Code provides a baseline, but provinces adopt it with amendments, and municipalities may impose further requirements. For island plumbing specifically, the most consequential variations involve:
- AAV acceptance: As noted, this varies by province and sometimes by municipality. Confirm this with your local building department or rely on your plumber's current knowledge of local practice.
- Permit requirements: In most Canadian municipalities, adding a new fixture location — including an island sink — requires a plumbing permit. Attempting to avoid this step is both a code violation and a risk at resale, when unpermitted work can trigger mandatory remediation.
- Grease trap requirements: In some jurisdictions, kitchen drain connections in certain property types may trigger requirements around grease management, particularly in properties that have been used for any commercial food preparation.
Honest Cost Expectations
Providing a precise figure for island plumbing is difficult because the variables are numerous. However, Canadian homeowners should understand the following cost realities as a general framework:
- Accessible floor system (basement or crawlspace): Island plumbing addition, including supply, drain, and venting, typically ranges from $1,500 to $4,000 depending on distance to existing connections, venting method, and local labour rates.
- Slab-on-grade construction: When concrete cutting is required, costs can rise to $5,000–$10,000 or beyond, depending on slab thickness, reinforcement, and the extent of concrete work needed.
- Second-storey islands (rare but not unheard of in open-concept designs): Routing drain lines through upper-floor framing and managing venting through finished ceilings adds complexity and cost that must be assessed case by case.
These figures do not include cabinetry, countertops, or fixtures — only the plumbing rough-in and connection work.
Strategies for Managing Costs Without Cutting Corners
There are legitimate ways to approach island plumbing economically without compromising compliance or functionality:
- Plan early and permit properly. The single greatest cost-saving measure is making the island plumbing decision before demolition begins. Retrofitting is always more expensive than planning ahead.
- Position the island to minimise drain run length. The shorter the horizontal drain run, the less complex the slope management and the less material required. Work with your designer and plumber together, not sequentially.
- Confirm AAV acceptance locally before designing around it. If your jurisdiction permits air admittance valves, they can simplify venting significantly and reduce cost. Do not assume; verify.
- Include a cleanout in the island drain rough-in. The modest additional cost at rough-in stage is far less than the cost of accessing a drain blockage after the kitchen is finished.
- Obtain multiple quotes from licensed plumbers. Island plumbing is specialised work, and pricing can vary. Ensure all quotes reflect the same scope, including permit fees.
A Feature Worth Having — With the Right Foundation
None of this is intended to discourage the addition of island plumbing. When properly planned and executed, an island sink adds genuine daily convenience and measurable value to a Canadian kitchen. The goal is simply to ensure that homeowners enter the project with accurate expectations, a realistic budget, and a licensed plumber who understands both the technical requirements and the local regulatory environment.
The island itself is the centrepiece. The plumbing beneath it is what makes it function reliably for decades to come.